5194 Porter Creek Drive, Prescott, AZ 86301
- $865,000
- 3
- BD
- 3
- BA
- 2,370
- SqFt




- List Price
- $865,000
- Year Built
- 2019
- Acres
- 0.20
- MLS#
- 1084766
- Subdivision
- Walden Farms
- Bedrooms
- 3
- Living Area
- 2,370
- Lot Size
- 8,712
Property Description
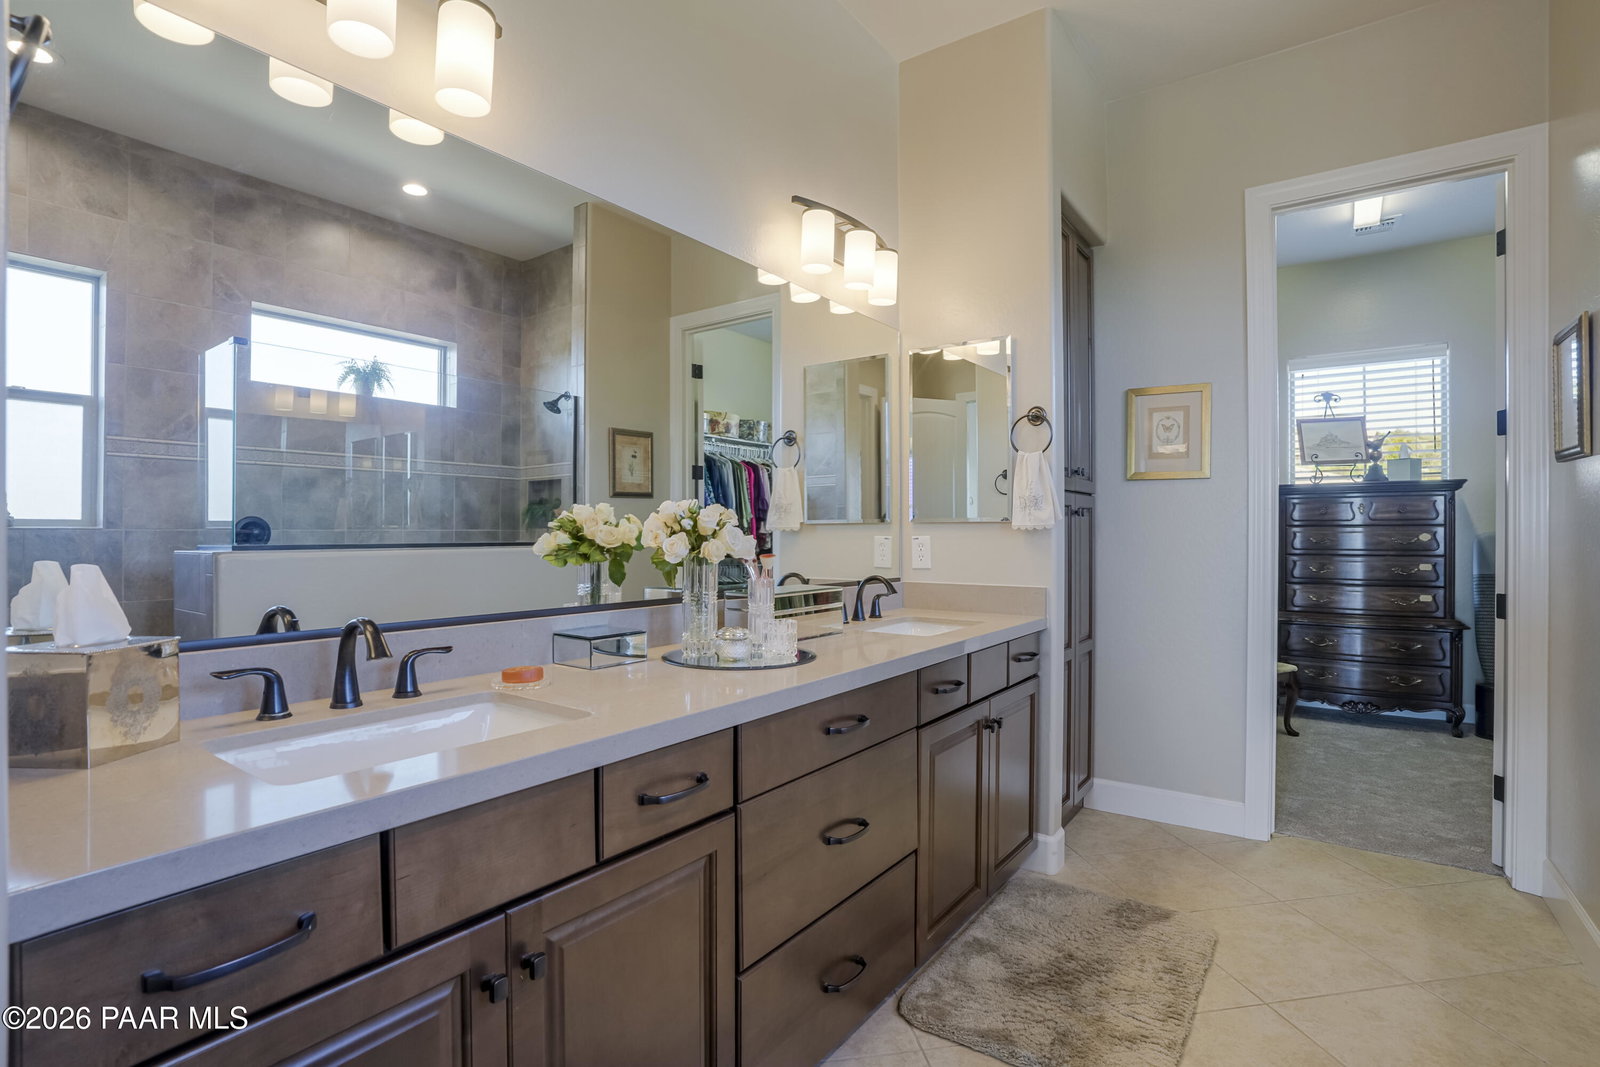
Sweeping forever views set the stage for this beautifully appointed three-bedroom, 2.5-bath home with a den/library and extended three-car garage. Offering approximately 2,370 square feet, the thoughtfully designed single-level floor plan centers around an impressive open great room with vaulted ceilings, decorative wood beams and a dramatic floor-to-ceiling stone fireplace. Expansive windows and sliding glass doors fill the living and dining areas with natural light while bringing the remarkable views indoors.The spacious gourmet kitchen features an oversized island with generous seating, stone countertops, abundant cabinetry, a gas cooktop with vent hood, built-in wall oven and microwave, stainless-steel appliances and a distinctive tile backsplash. The adjoining dining area overlooks the surrounding landscape, creating an ideal setting for everyday living and entertaining.The generous primary suite enjoys multiple windows and an ensuite bath with an extended dual-sink vanity, extensive cabinetry and an oversized tiled walk-in shower with frameless glass. An exceptionally large adjoining walk-in closet offers the space and functionality of a private dressing room. Two additional bedrooms, a full guest bath and a separate den/library provide flexibility for guests, hobbies or working from home.Outside, the covered paver patio, additional flagstone sitting area and thoughtfully landscaped, low-maintenance backyard provide multiple places to relax and enjoy the sweeping views. Additional highlights include a well-appointed laundry room, water softener and When the home was originally purchased the owners had the home set back to accommodate the extended garage. The even added a 220v 50amp outlet in the garage for your EV or other needs.
/u.realgeeks.media/newprescotthomes/New_WEST_USA_Sign_8.25.16.jpg)
Additional Information
- Hoa
- Yes
- Hoa Type
- Homeowners
- Total Garage
- 3
- Subdivision Features
- Tennis
- Style
- Traditional
- View
- Boulders, Mingus Mountain, Mountain(s), Panoramic, SF Peaks, Trees/Woods
- Appliances
- Pantry, Vaulted Ceiling(s), Convection Oven, Dishwasher, Gas Cooktop, Microwave, Water Softener Owned
- Construction
- Frame, Stucco
- Cooling
- Ceiling Fan(s), Central Air
- Exterior Features
- Drought Tolerant Spc, Landscaping-Front, Landscaping-Rear, Level Entry, Storm Gutters, Pantry, Vaulted Ceiling(s)
- Fencing
- Back Yard
- Flooring
- Carpet, Laminate
- Heating
- Forced - Gas
- Interior Features
- Beamed Ceilings, Ceiling Fan(s), Granite Counters, Kitchen Island, Live on One Level, Master Downstairs, Pantry, Quartz Countertops, High Ceilings, Vaulted Ceiling(s), Walk-In Closet(s), Wash/Dry Connection
- Other Rooms
- Great Room, Laundry Room, Study/Den/Library
- Pets Animals
- Domestics
- Possession
- At Recordation
- REO/Short Sale
- Not Applicable
- Roof
- Tile
- Stories
- 1
- Taxes
- $1,821
- Tax Year
- 2025
- Topo Location
- Level, Views
- Water Heater
- Natural Gas
- Zoning
- SF-6
Mortgage Calculator
Listing courtesy of RE/MAX Mountain Properties.