13179 Rifle Way, Prescott Valley, AZ 86314
- $529,900
- 3
- BD
- 2.5
- BA
- 2404
- SqFt

- List Price
- $529,900
- Status
- Active on the Market
- Property Type
- Single Family Home
- Bedrooms
- 3
- Bathrooms
- 2.5
- Living Area
- 2404
- Lot Size
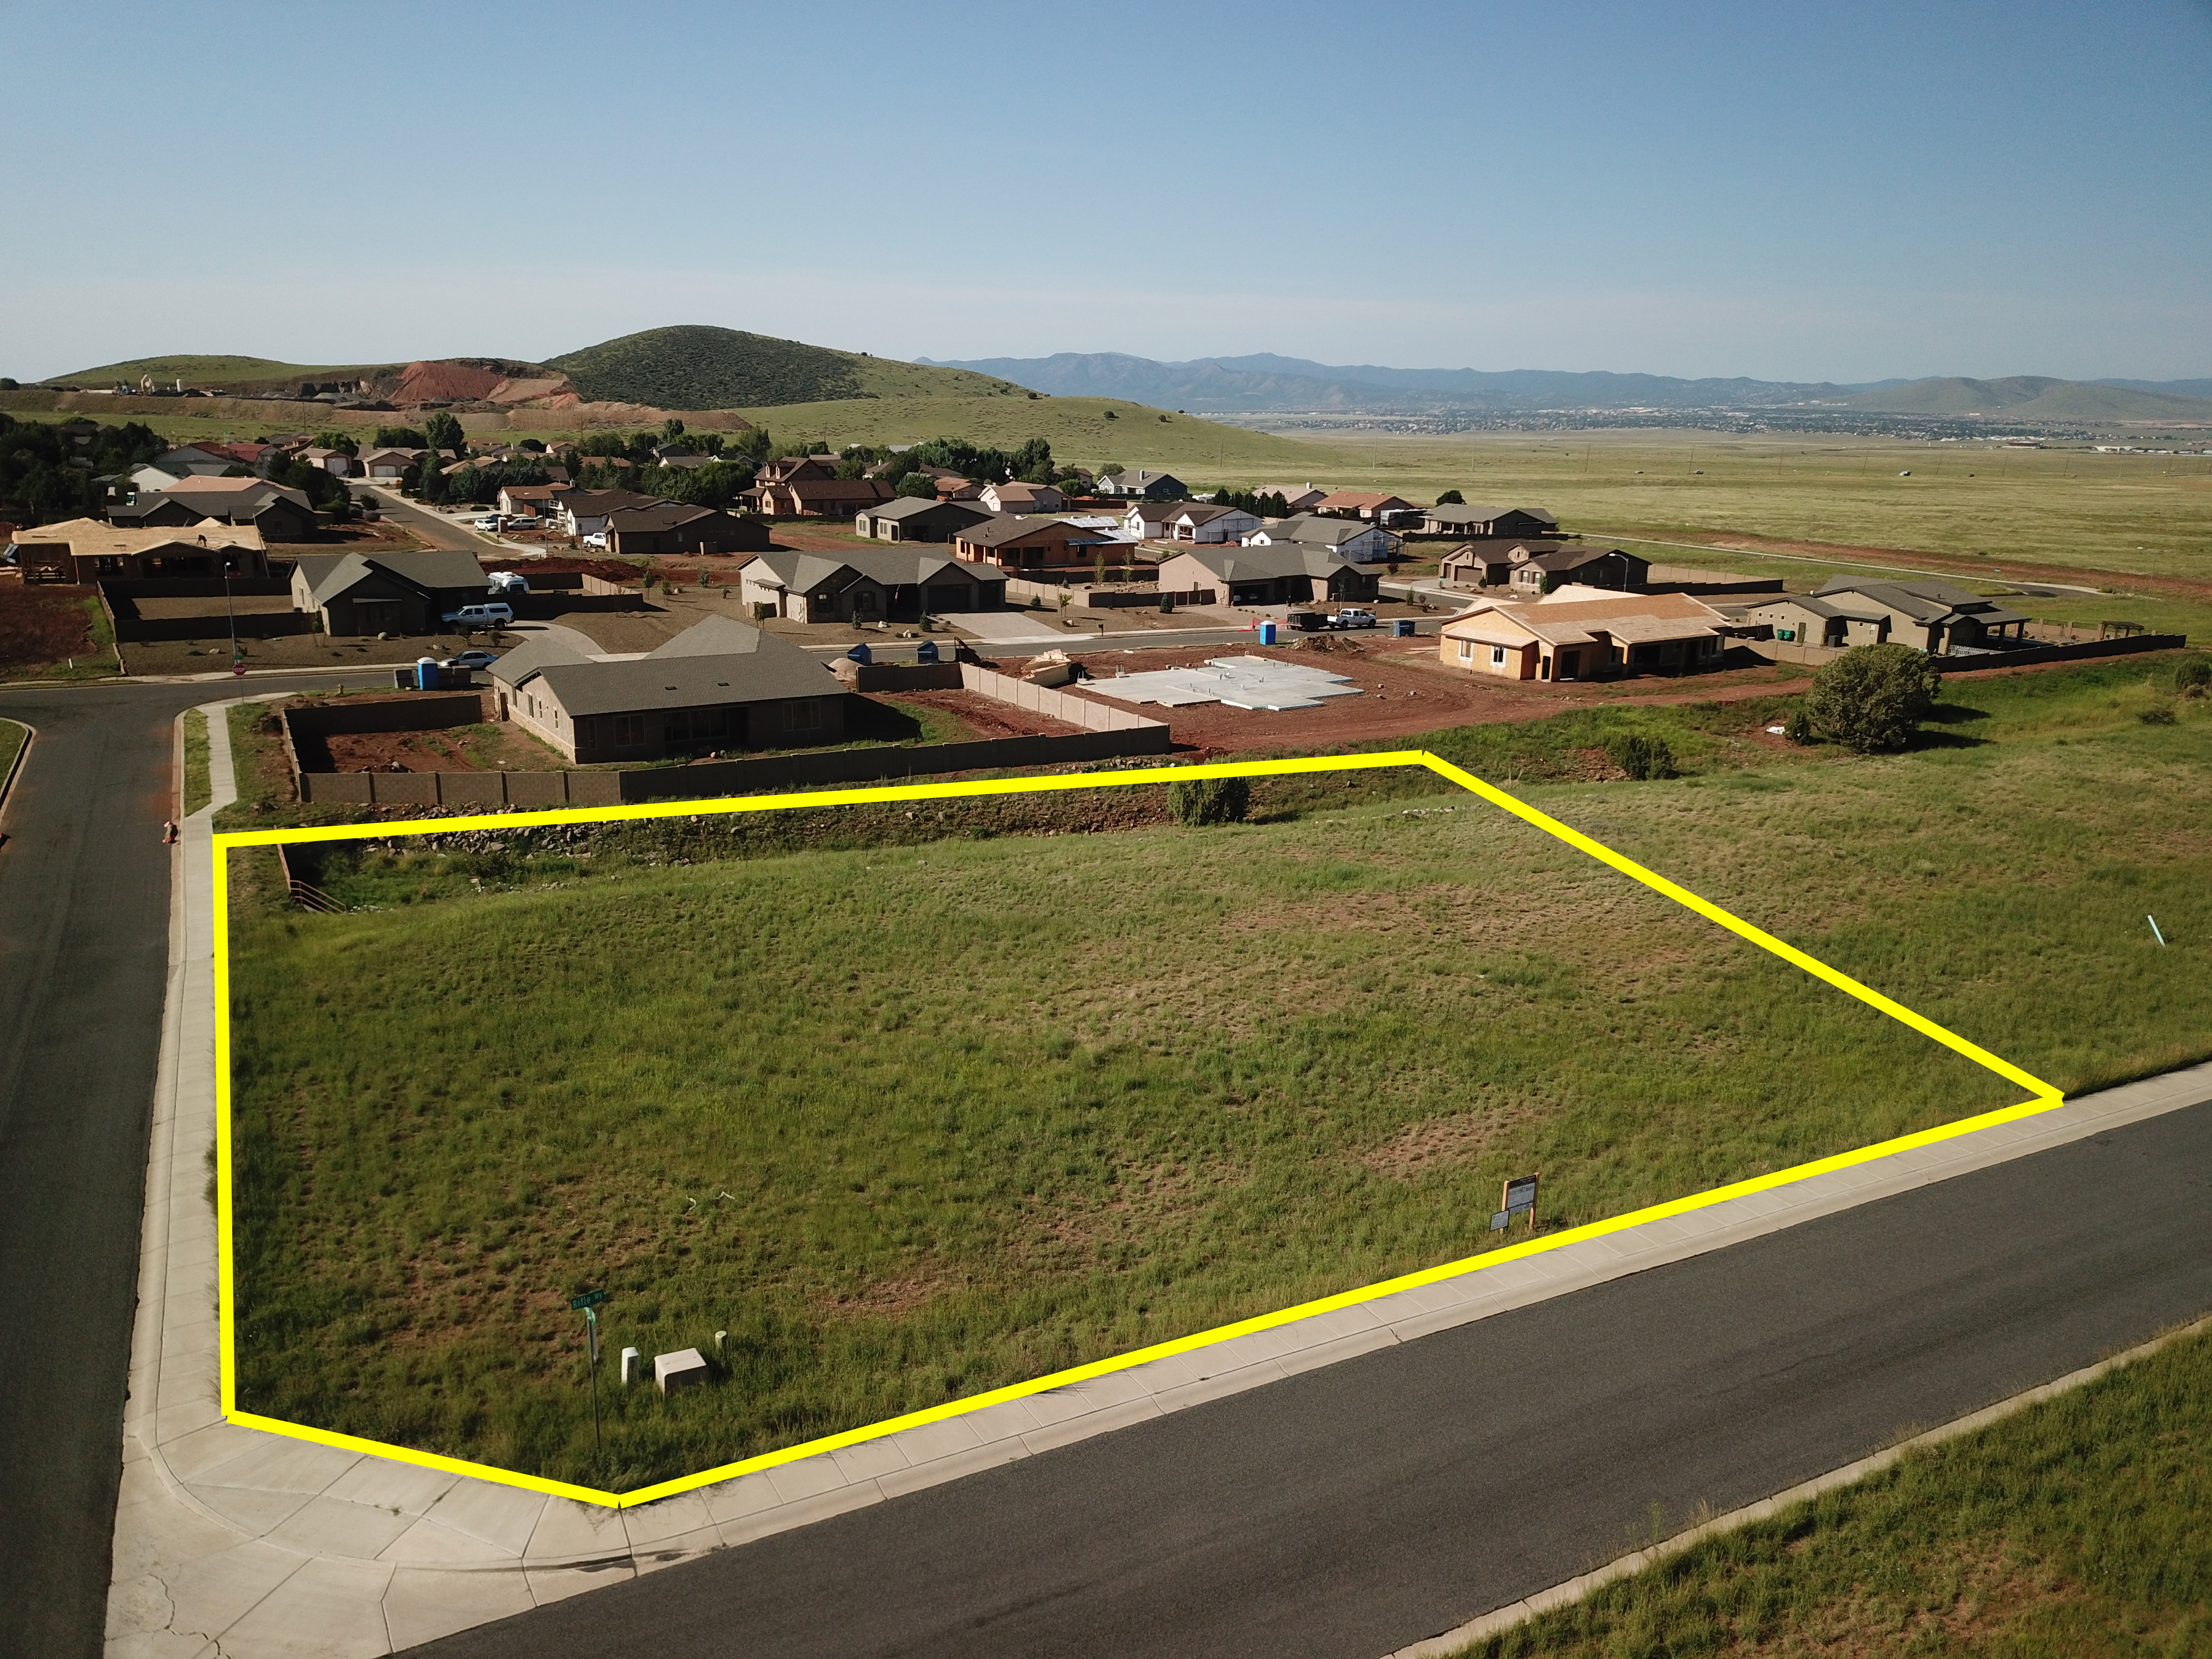
- 41,817 Sq. Ft.
- Neighborhood
- Mingus West
Property Description
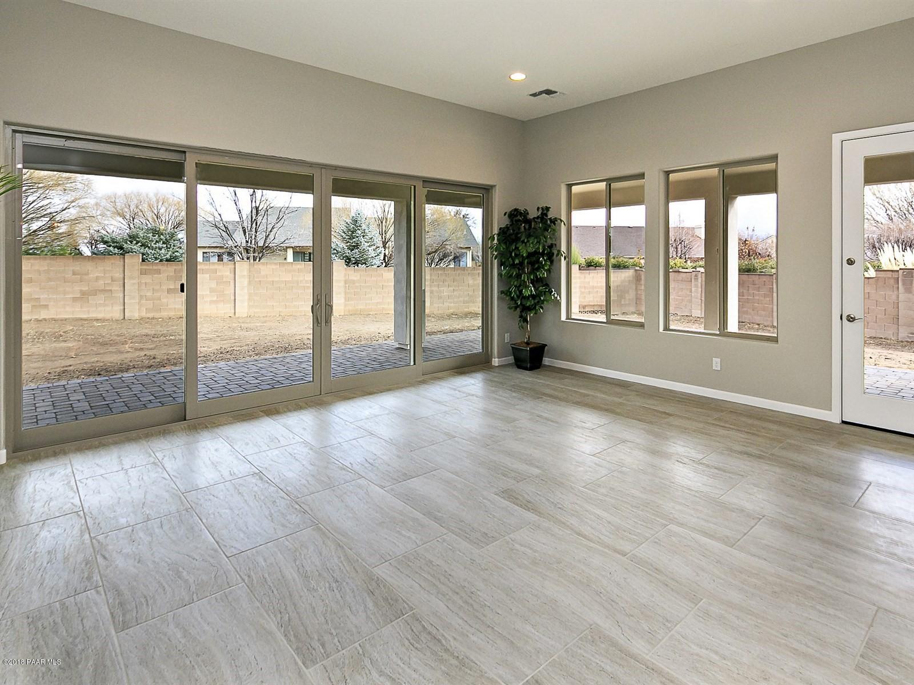
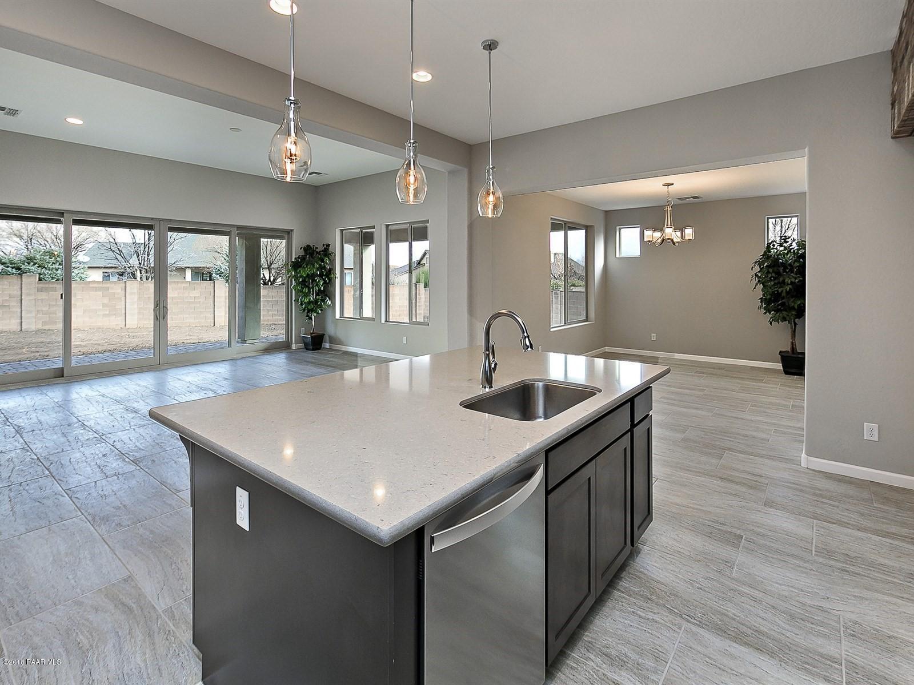
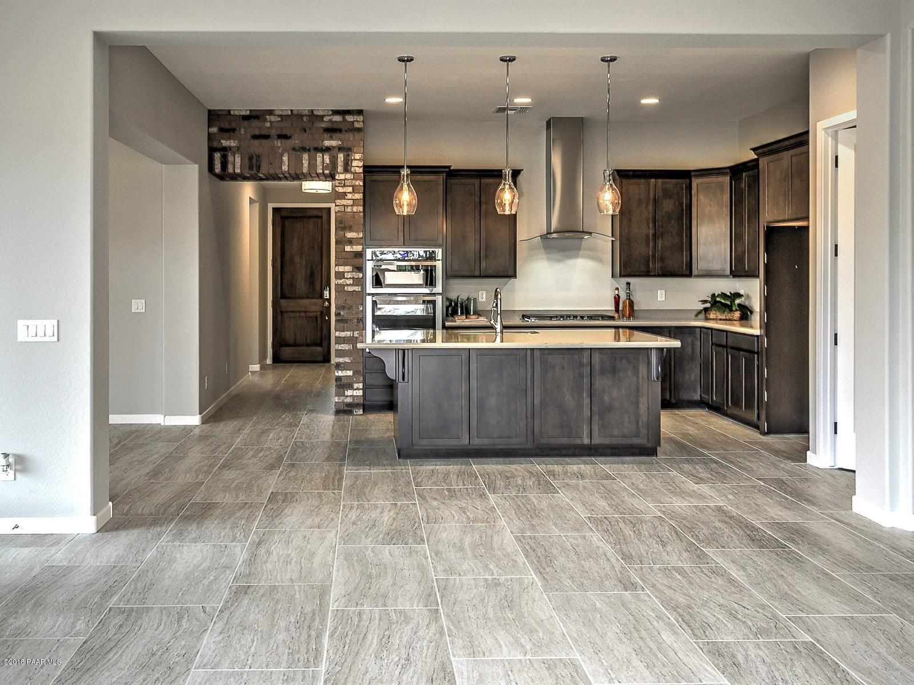
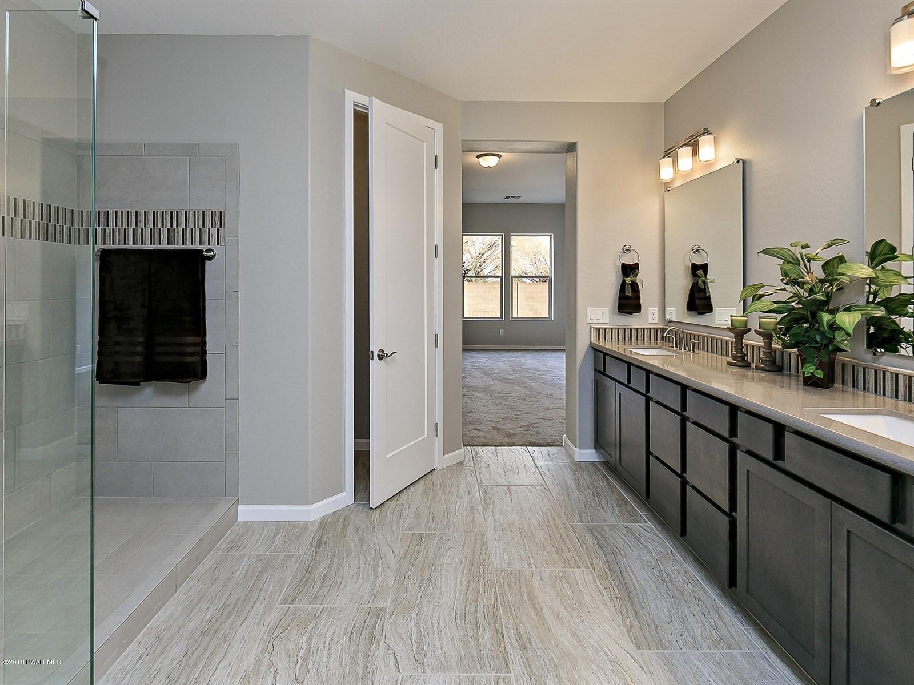
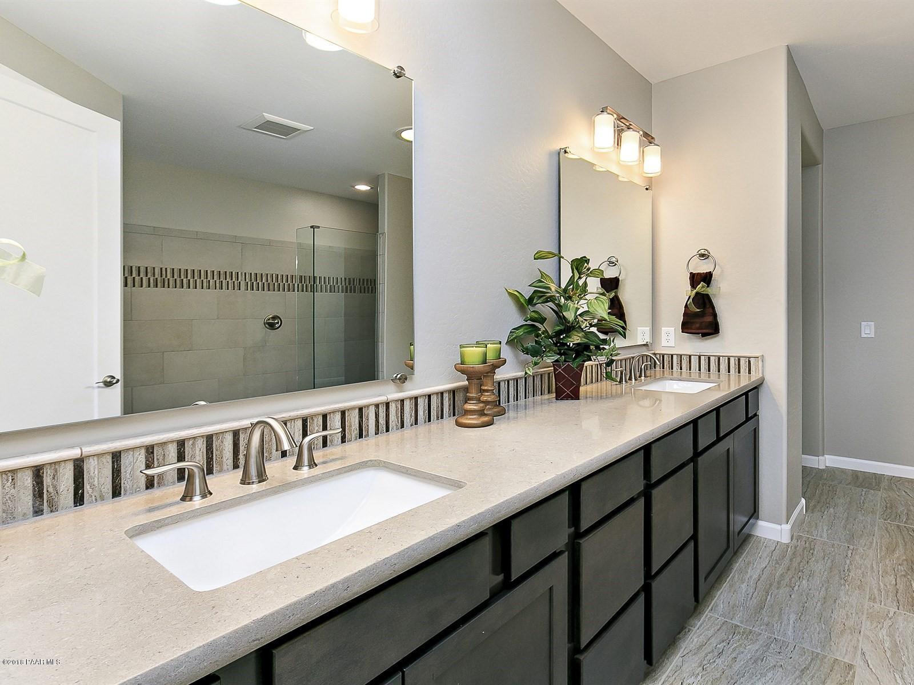
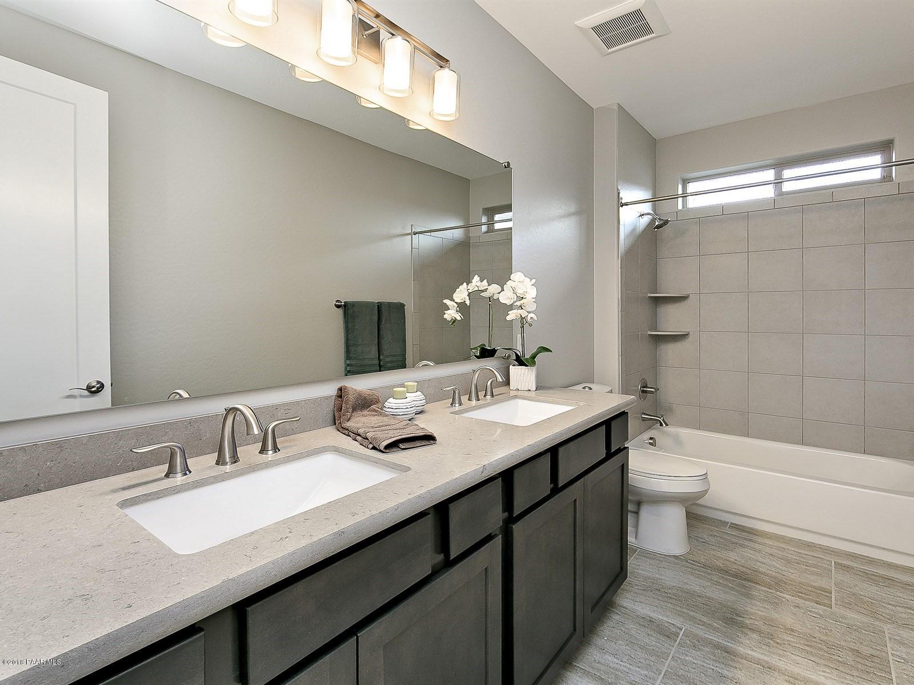
Brand New Home Under Construction. Move in ready scheduled for January 2019. Photos are of similar home built by builder.
Performance Features
EPA Indoor Air Plus Qualified
Energy Star 3.1 Certified
U.S. Department of Energy Zero Energy Ready Home Certified
Cathedralized Spray Foam Insulation in the Attic and Exterior Walls
R10 Insulated Concrete Slab
Award Winning MI Energy Star Rated Windows
On Demand Tankless Water Heater with Recirculation System
Trane 95% Efficient Single Stage AFUE (Heating)
Trane 15 Seer Air Conditioning (Cooling)
Air King BFQ75 Sone 1.5, 80 CFM Exhaust Fans in Bathrooms and Laundry
Energy Star Whirlpool Appliances
ERV Ventilation System that Continuously Recirculates Fresh Air Throughout the Home
Fully Insulated Garage Including Doors
LED Light Bulbs Throughout
Additional Features
.96 Acre Lot
Impressive Architecture which Exemplifies High Country Living
Front and Rear Open Floor Plan to Take Advantage of Views and Outdoor Living
Warm and Inviting Exterior Color Schemes
Designer Two Tone Interior Paint Schemes, 8’ Tall Interior Doors and 3 ¾ “ Tall Baseboards
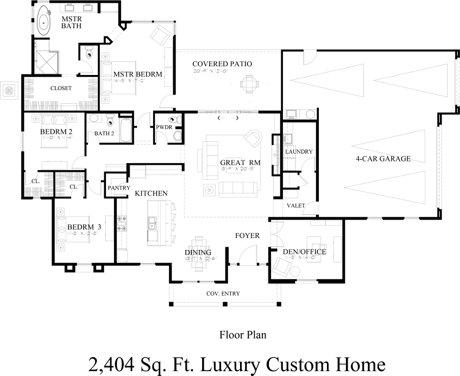
4 Car Garage with Service Door for Quick Access to the Rear Yard
Electric Car Charging Outlet
Aristokraft Birch Cabinetry - Benton Style Doors in Flagstone Finish w/ 3 ½” Crown Molding
Beautiful Quartz Countertops in Kitchen, Bathrooms and Laundry
Whirlpool Gourmet Energy Star Stainless Appliances include 36” 5 Burner Gas Cooktop, Chimney Wall Hood, Combination Microwave and Wall Oven and Dishwasher
Designer Kitchen Island Pendant Light Fixtures
Spacious Kitchen Walk-In Pantry
Great Room with 40” Gas Fireplace with Stone Surround & Wood Mantle
16’ Atrium Glass Bi-Parting Sliding Doors at Great Room. French Door at Master Suite to Rear Patio
Surround Sound Pre-wire
Convenient Dining Room with Designer Dining Lighting
Large Den / Office for Work and or Play at Home
Spacious Owners Suite and Sitting Area
The Bold Look of Kohler thoughtfully appointed Throughout
Owners Suite Walk-In Shower with Upgraded Tile, Glass Enclosure and Quartz Full Bench Seating
Signature Hardware Freestanding Pedestal Soaking Tub and Faucet in Owners Suite
Comfortable Secondary Bedrooms with Walk-in Closets
Secondary Bath with Fully Tiled Tub/Shower and Quartz Vanity Countertops
Roomy Powder Room with Pedestal Lav
Custom Stand-Off Mirrors at all Bathrooms
Watersense Dual Flush Comfort Height Toilets
Professionally Designed Interior Flooring Throughout
Spacious Laundry Room w/ Utility Sink and Countertop space
Pre-Plumb Soft Water Loop
Frost Free Hose Bibs at Front and Rear
Extensive use of Pavers in Driveway, Walkway, Porch and Patios
Front Yard Landscaping which Includes Weed Guard Cloth under Landscape Rock, Watering System with Watersense Smart Controller, Trees and Shrubs
Rain Gutters to Collect Water and Direct Away from the Homes Foundation
Gardner Custom Homes reserves the right to alter this list at any time before home is under contract. All features/specifications subject to change. All specifications to be documented in the purchase contract and verified by the purchaser
/u.realgeeks.media/newprescotthomes/New_WEST_USA_Sign_8.25.16.jpg)